5432 STONY POINT PASS
- MLS Number: 675824
- Bedrooms: 3
- Bathrooms: 3
- Days on Market: 35 days
- TotFinSF: 3,284
(View the MLS listing with more information here.)
Public Remarks
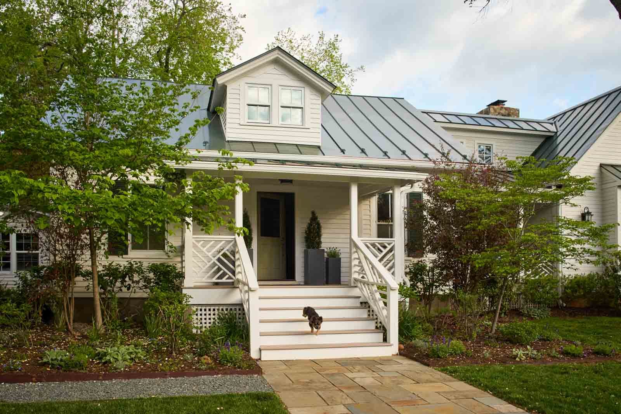
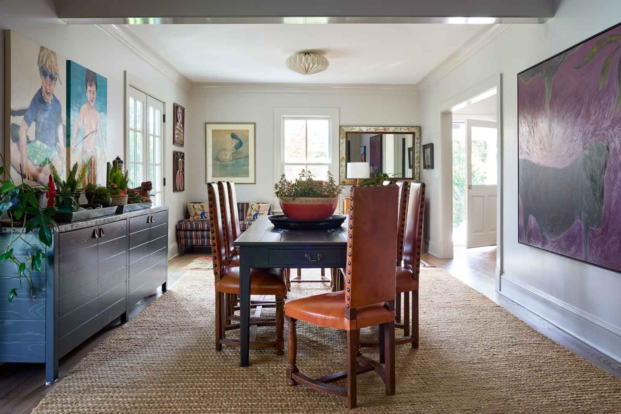
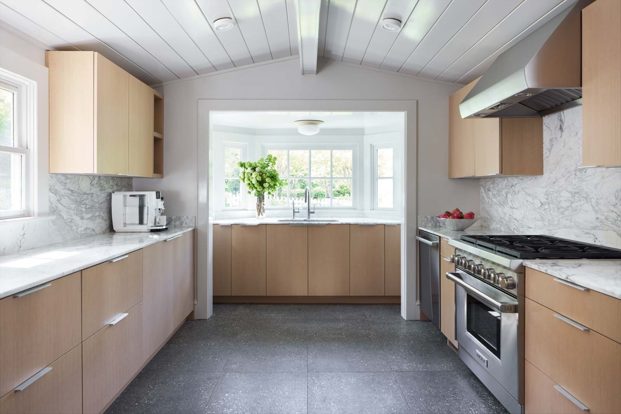
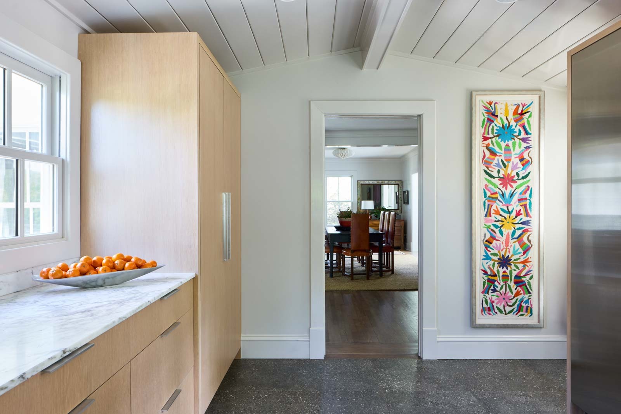
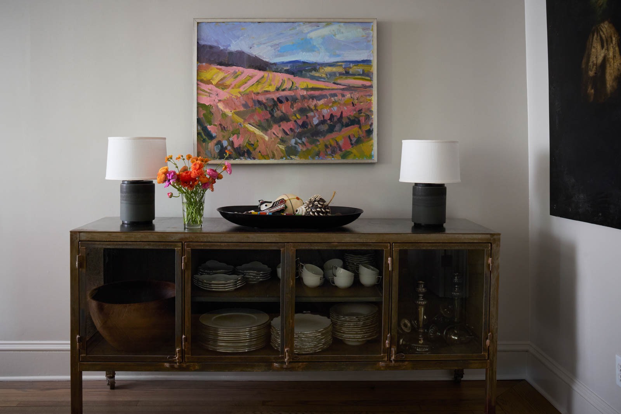
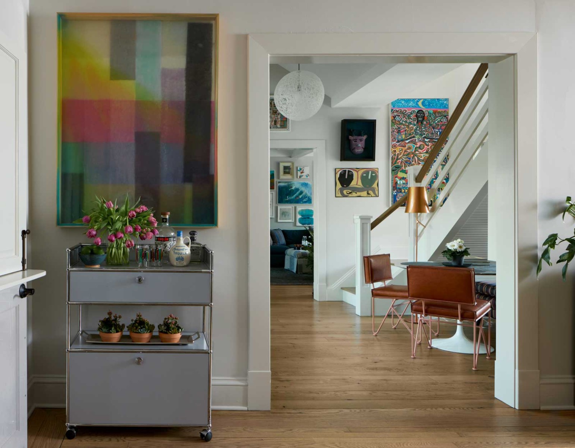
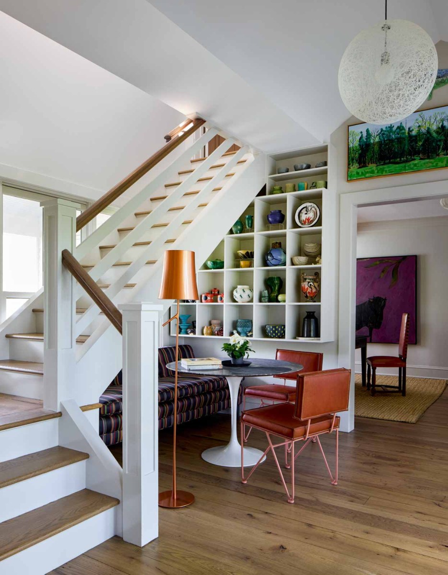
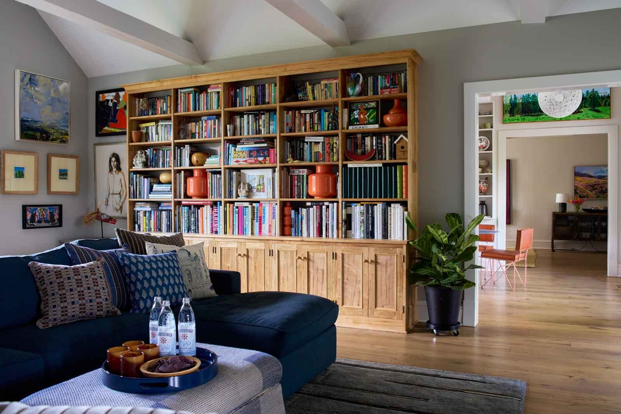
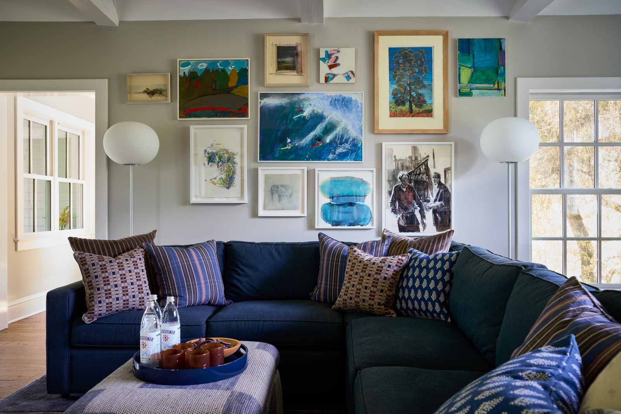
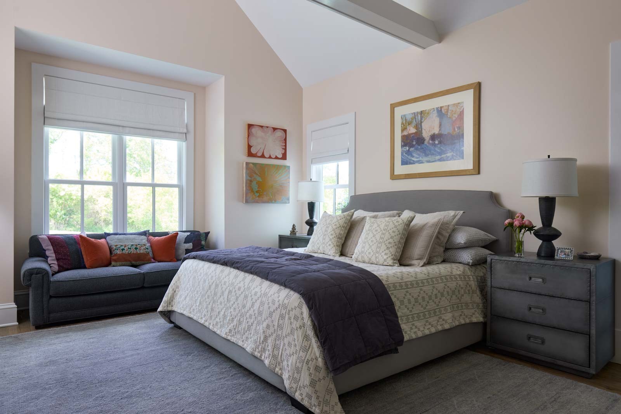
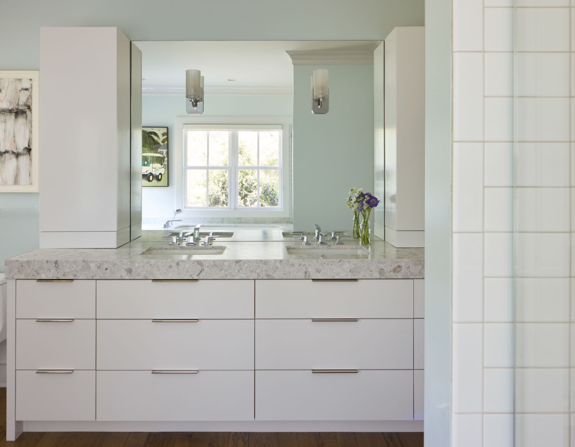
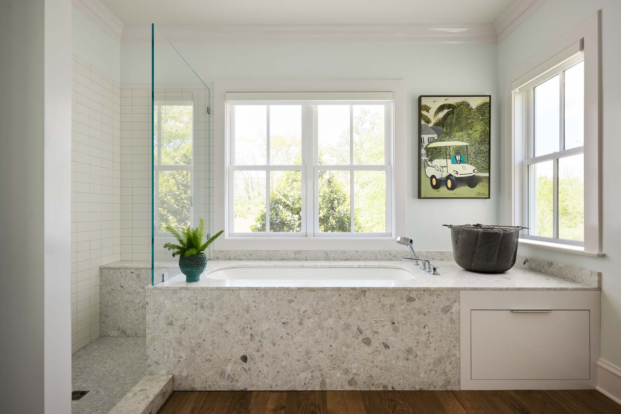
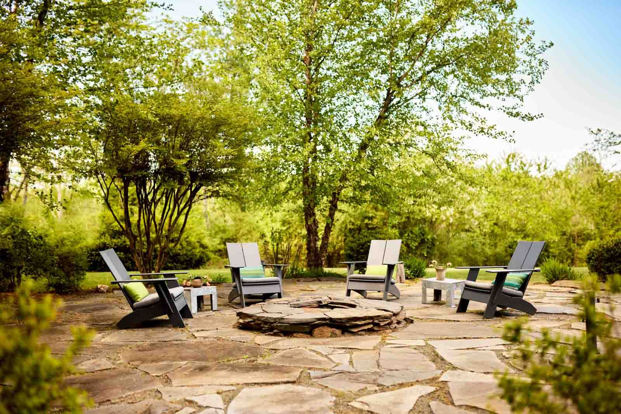
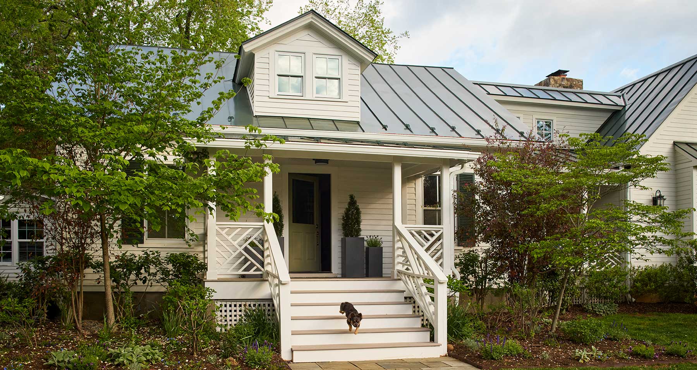
Turnkey with fully upgraded systems, and interior designs by the Owner, this Virginia Tidewater style cottage sits in the heart of the Keswick countryside only 10 miles east of downtown Charlottesville, offering a practicality of scale that exemplifies humble elegance and modern comfort. The pitched gable standing seam metal roof provides soaring interior ceiling heights and strong structural integrity. The front and back covered porches offer seamless outside access and comfortable country living with a stone surround fireplace. The main level primary suite features large windows that frame landscaped and distant mountain views, a walk-in closet with custom cabinetry and lighting, and a luxurious bathroom with double vanity, tile and glass shower and full size tub. The living room has a central fireplace flanked by French doors offering natural light into the refined and curated living space that flows seamlessly into the dining area and gourmet galley kitchen with marble countertops and premium appliances. The first level has a custom second bedroom and full bath, and a large laundry/utility room. Upstairs is a third bedroom with a study and full bath. There is a charming, conditioned studio space off the kitchen and side patio.
Improvements
Throughout Whole House
- Floors re-finished
- Recessed lighting
- New interior paint
- New door hardware
- New generator with warranty through 2028
- 3 new HVAC zones with 10 year warranties: one through 2034 and one through 2035
- Treework
- Crawl space resealed
- Humidifiers added
- Plumbing updated in crawl
- New gutter system
- Custom window treatments throughout by Kelly Witt
Kitchen
- Subzero fridge and freezer drawers
- Wolf 6 burner dual fuel range
- Bosch dishwasher
- Custom cabinets by Tate Pray/Poem in white oak
- Floor tile by Ann Sacks with radiant heat
- Marble countertops with full height backsplash by Ann Sacks
- Elkay undermount sink with disposal
- New faucet and hot water dispenser
- New windows
- New exterior door
- New V-groove ceiling with Allied Makers flush mount light fixtures
- New Allied Makers flush mount light over sink
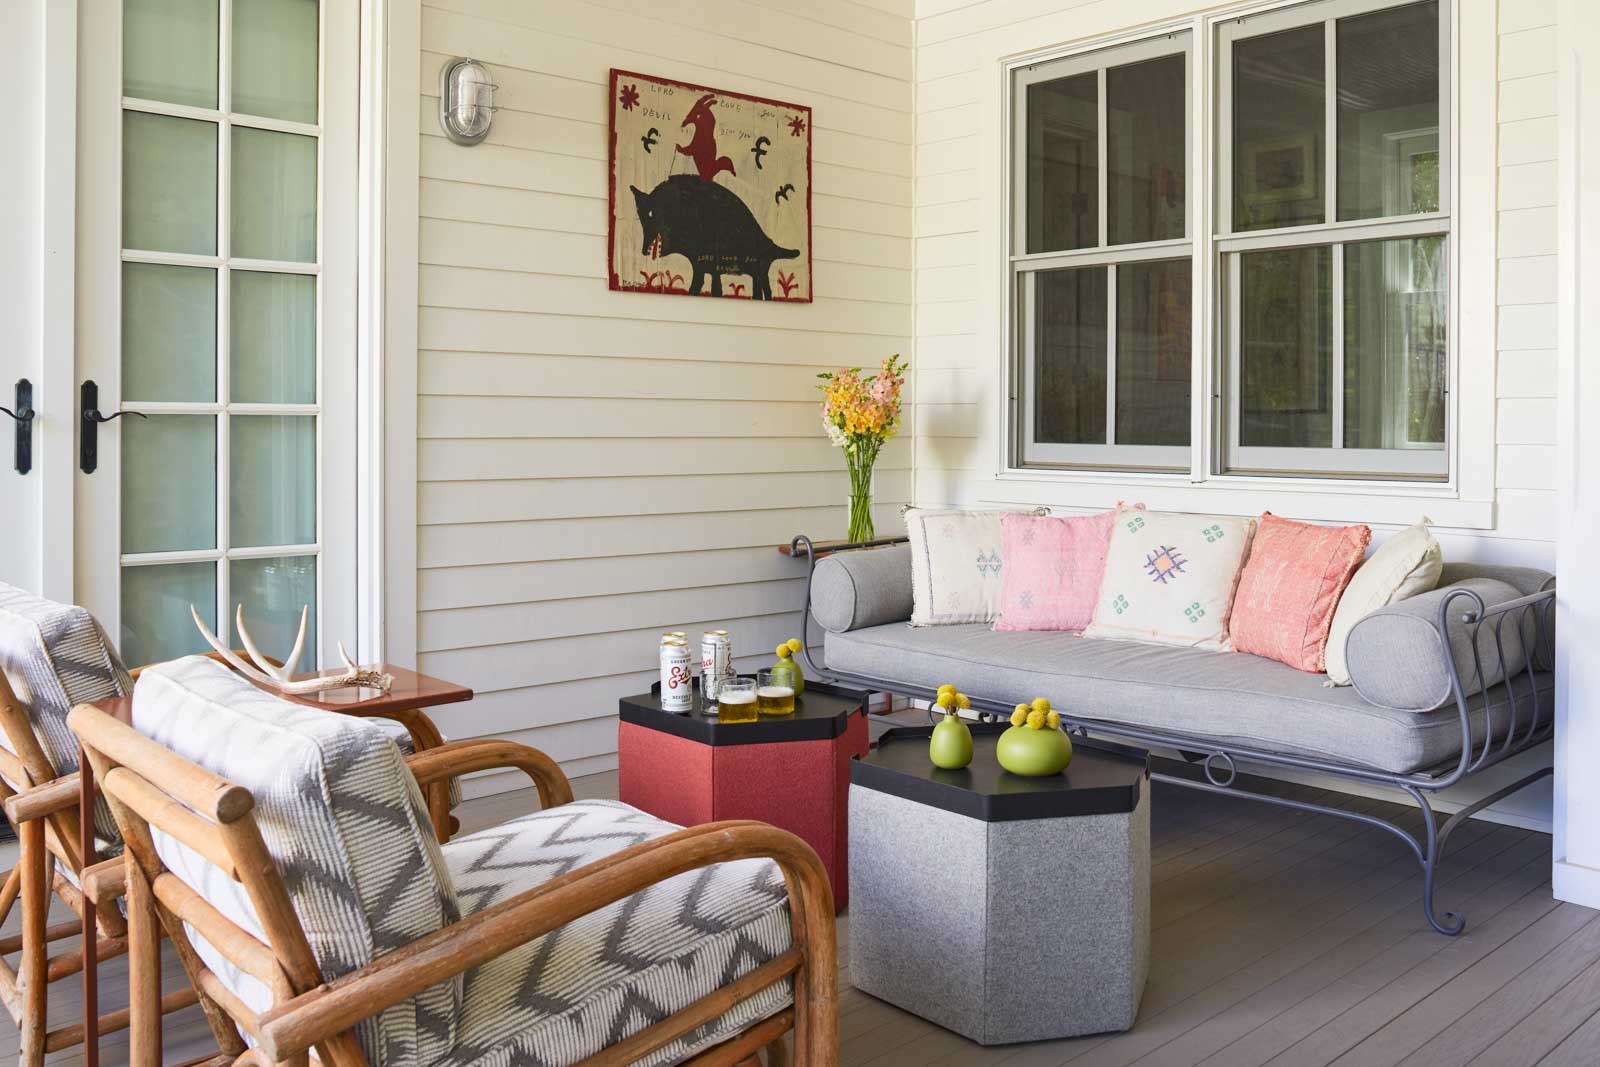
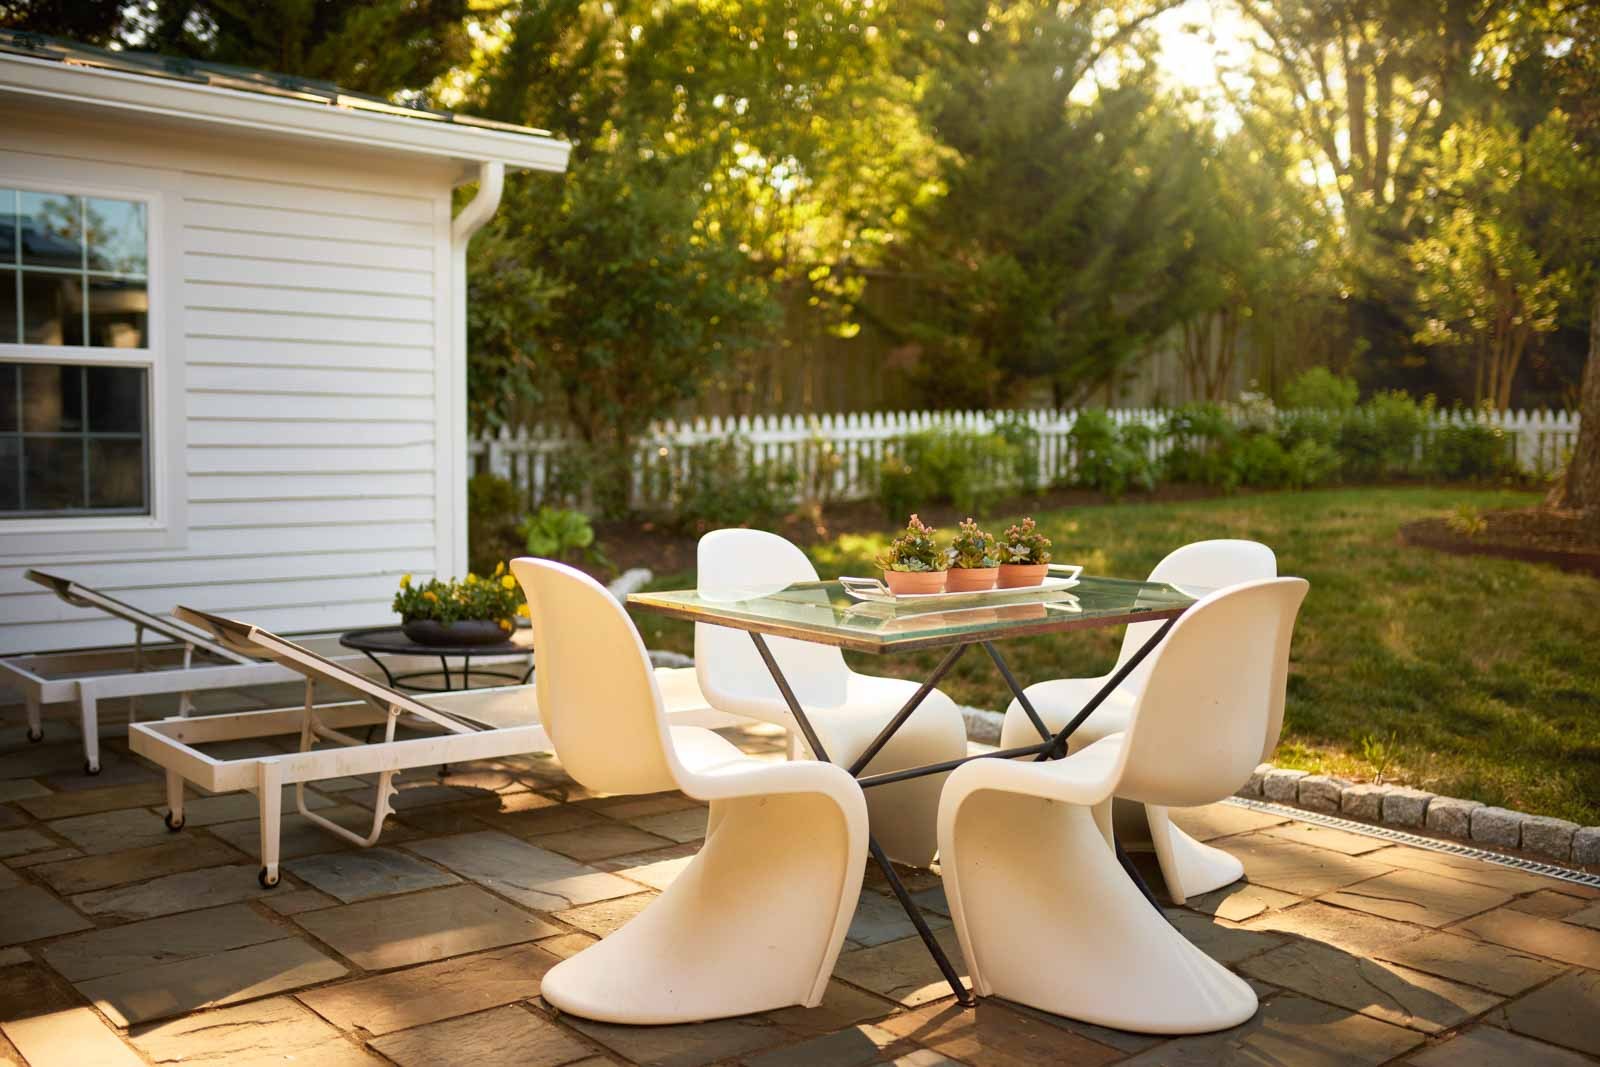
New Back Patio
- Added drainage and changed grade
- New sconces by Barnlight Electric
Family Room
- New integrated fireplace screen
- Painted beams
Primary Bath
- Bath tub with Ann Sacks terrazzo deck
- Custom dual sink vanity by Tate Pray/Poem with Ann Sacks terrazzo countertops
- Shower tile by Ann Sacks
- Waterworks sconces
- New Toto toilet
- New glass shower door by Dodson
- New roller shades
- New electric magnifying mirror
Primary Bedroom
- Moooi pendant
- Added wall for new walk-in closet
- Custom cabinetry by Tate Pray/Poem in closet
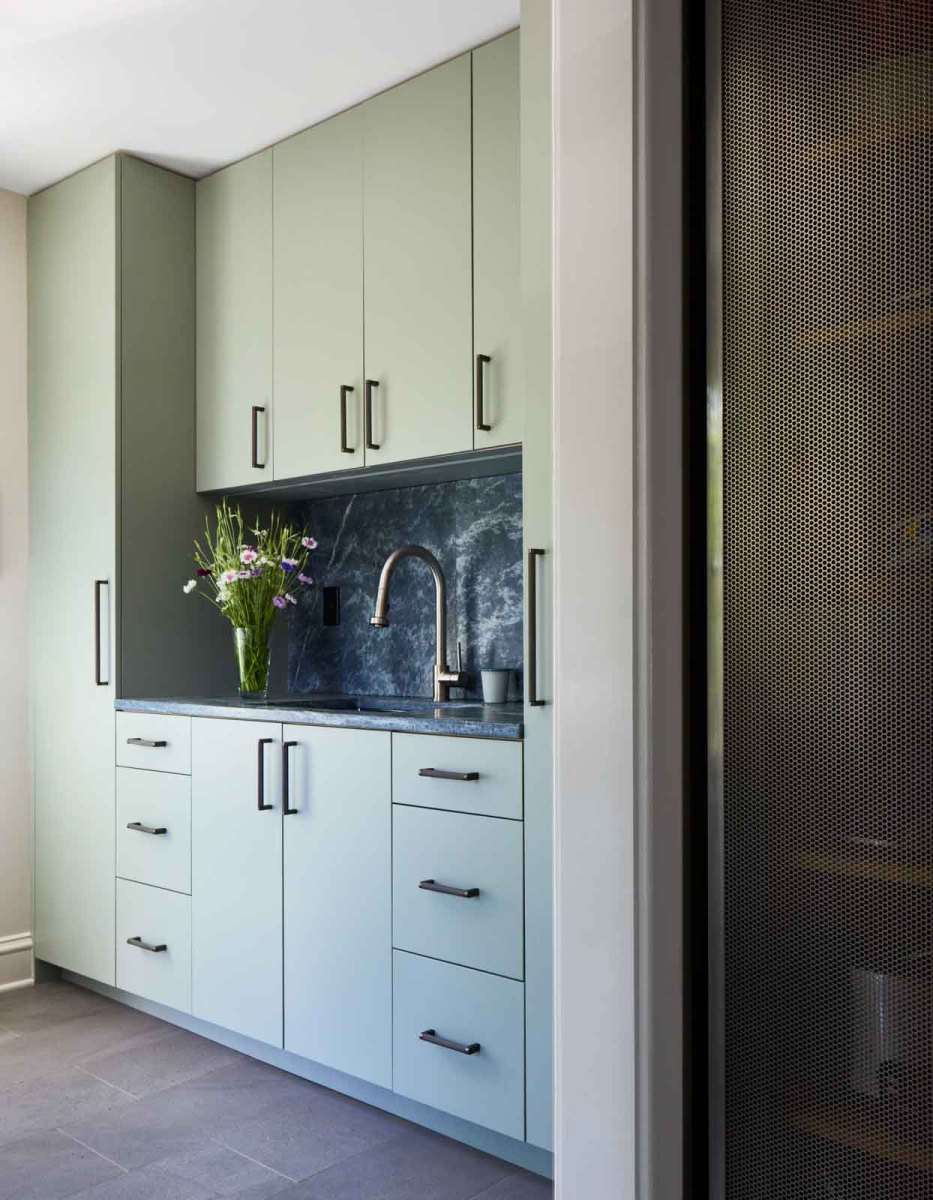
Laundry Room
- New Whirlpool front loader W/D
- Custom cabinetry by Tate Pray/Poem
- Re-purposed old kitchen countertop material
- Added coat closet
- Custom built-in for WiFi/electronics and serving piece storage by Tate Pray/Poem
- New Elkay sink and new faucet
Entrance
- New front door
- Urban Electric flush mount
- New steps
- New stone work
- New driveway
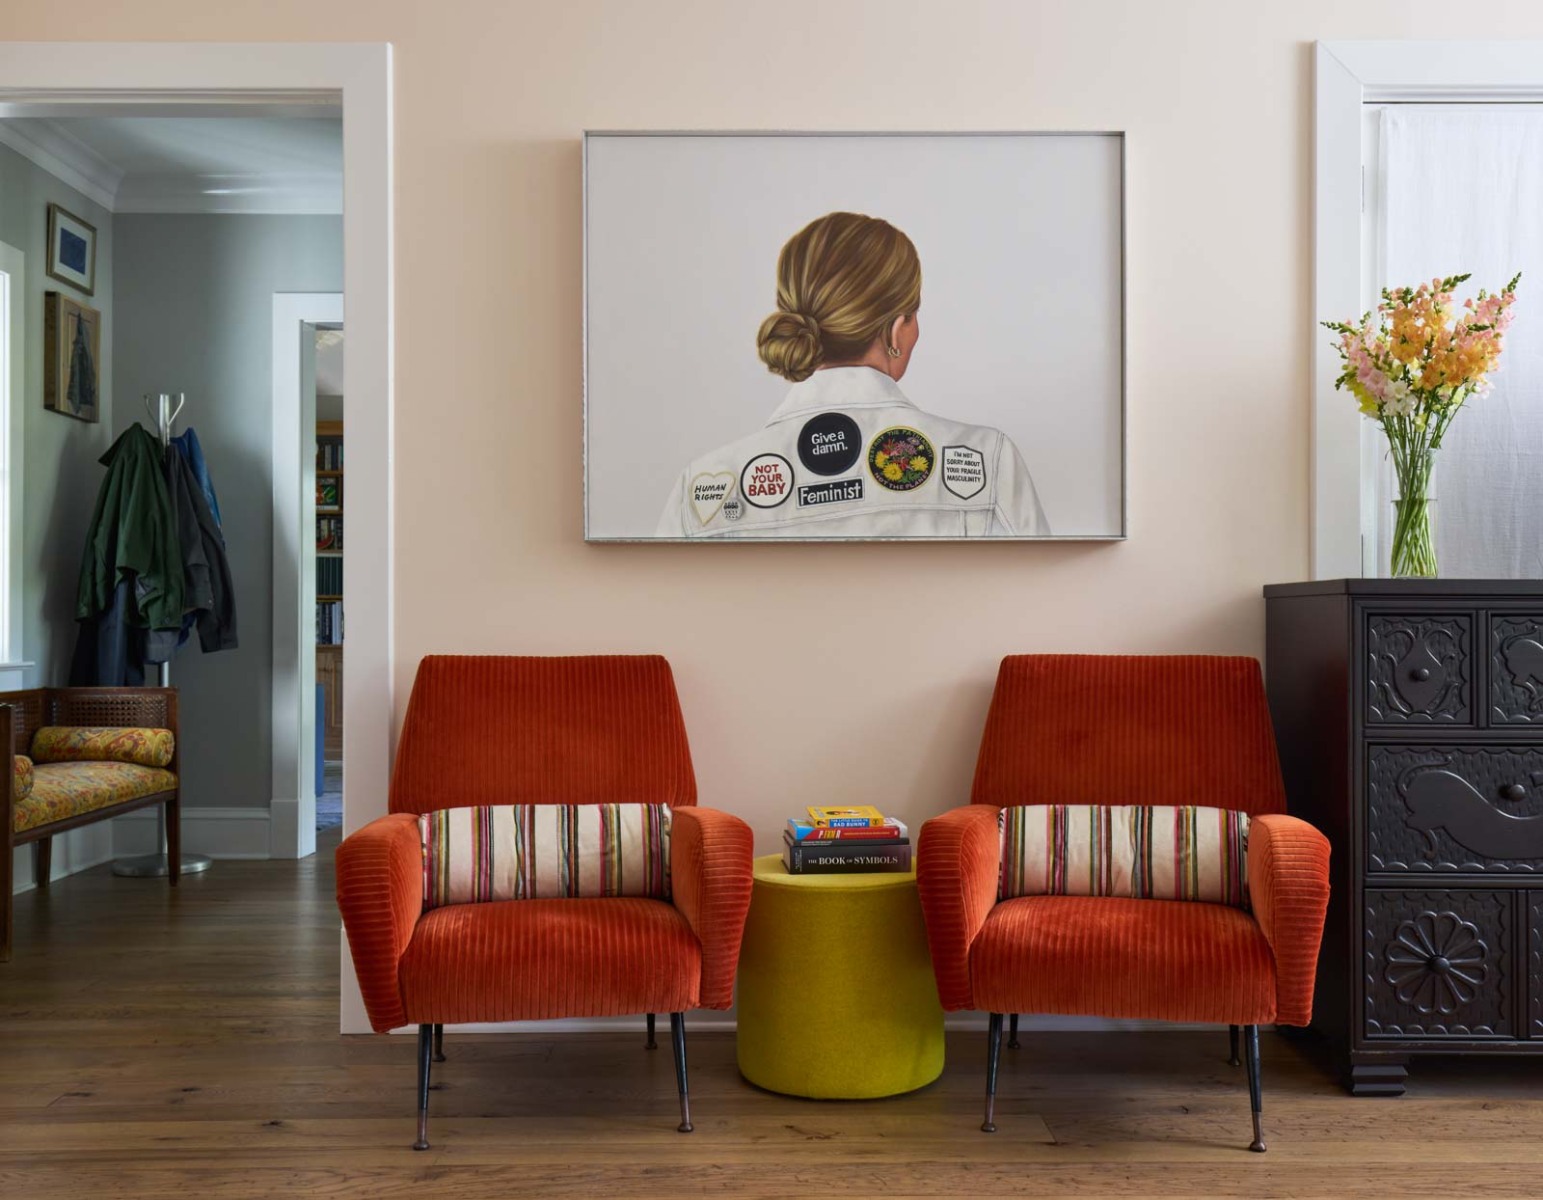
Entrance Hall
- New Allied Maker flush mount
- Removed “witches stairs” to second floor
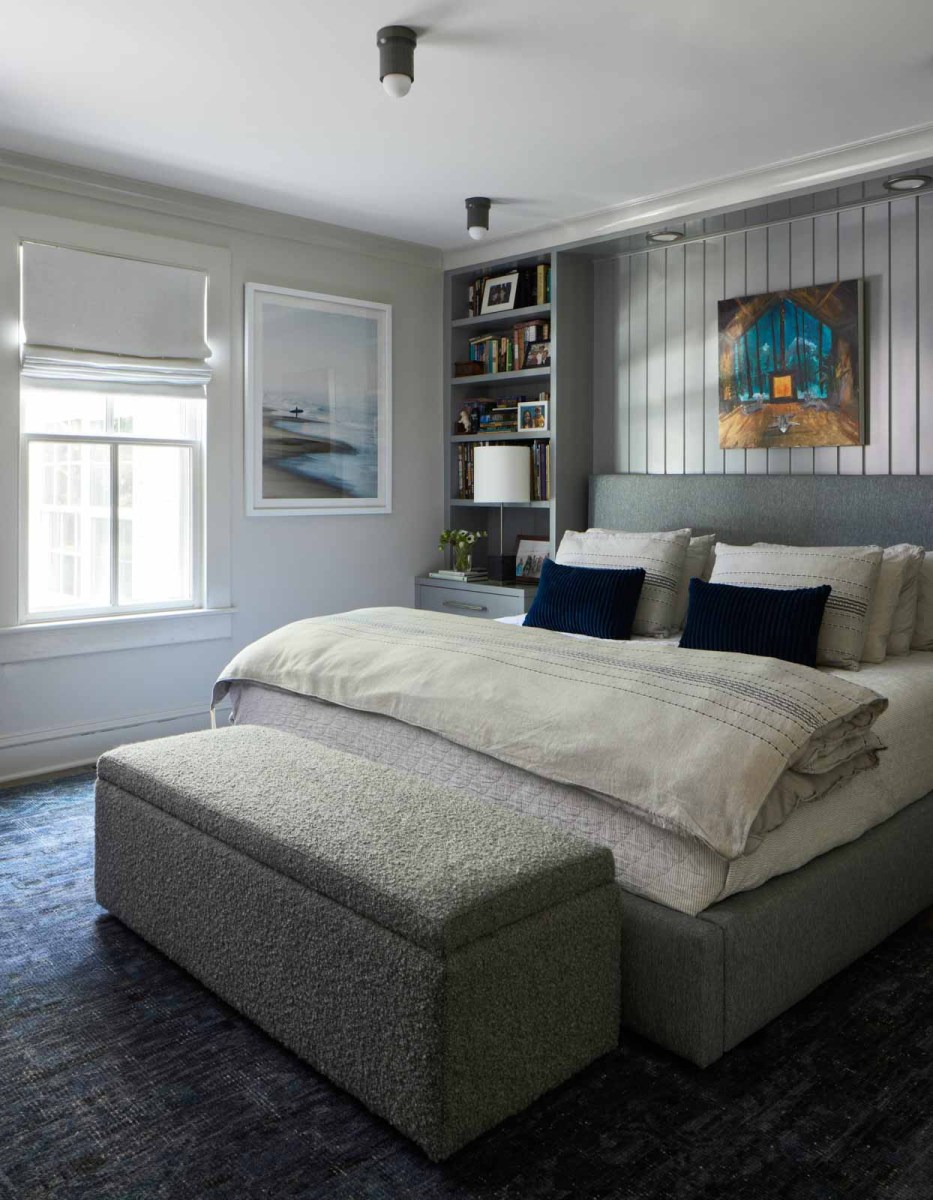
Guest Room #1
- Removed French doors
- Built-in bookcase with integrated nightstands by Tate Pray/Poem
- New closets
- O&G Studios lighting
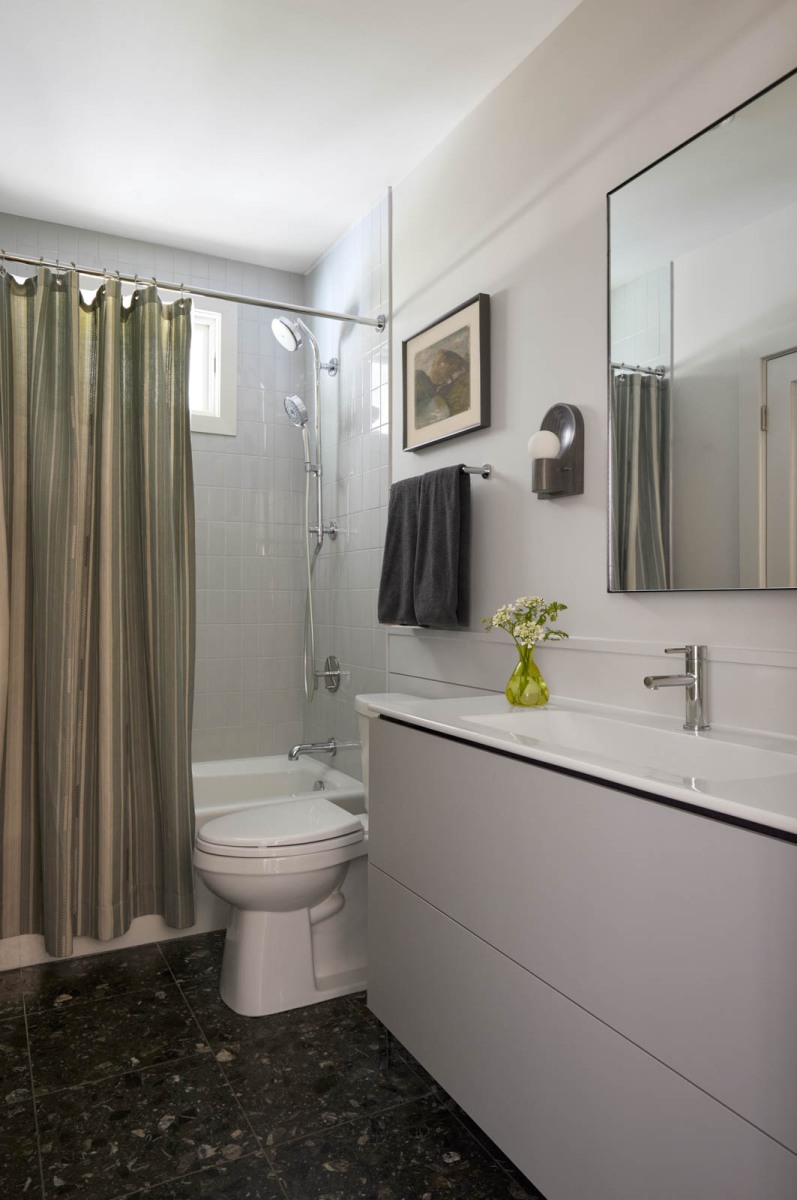
Guest Bath #1
- New tub and plumbing fixtures
- Terrazzo floor tiles by Ann Sacks
- New Duravit vanity
- New sconces by O&G Studios
- New Toto toilet
Dining Room
- New flush mount lights by Room & Board
Breezeway and Stairway to Second Floor
- New pendants by Moooi
- Refinished handrail
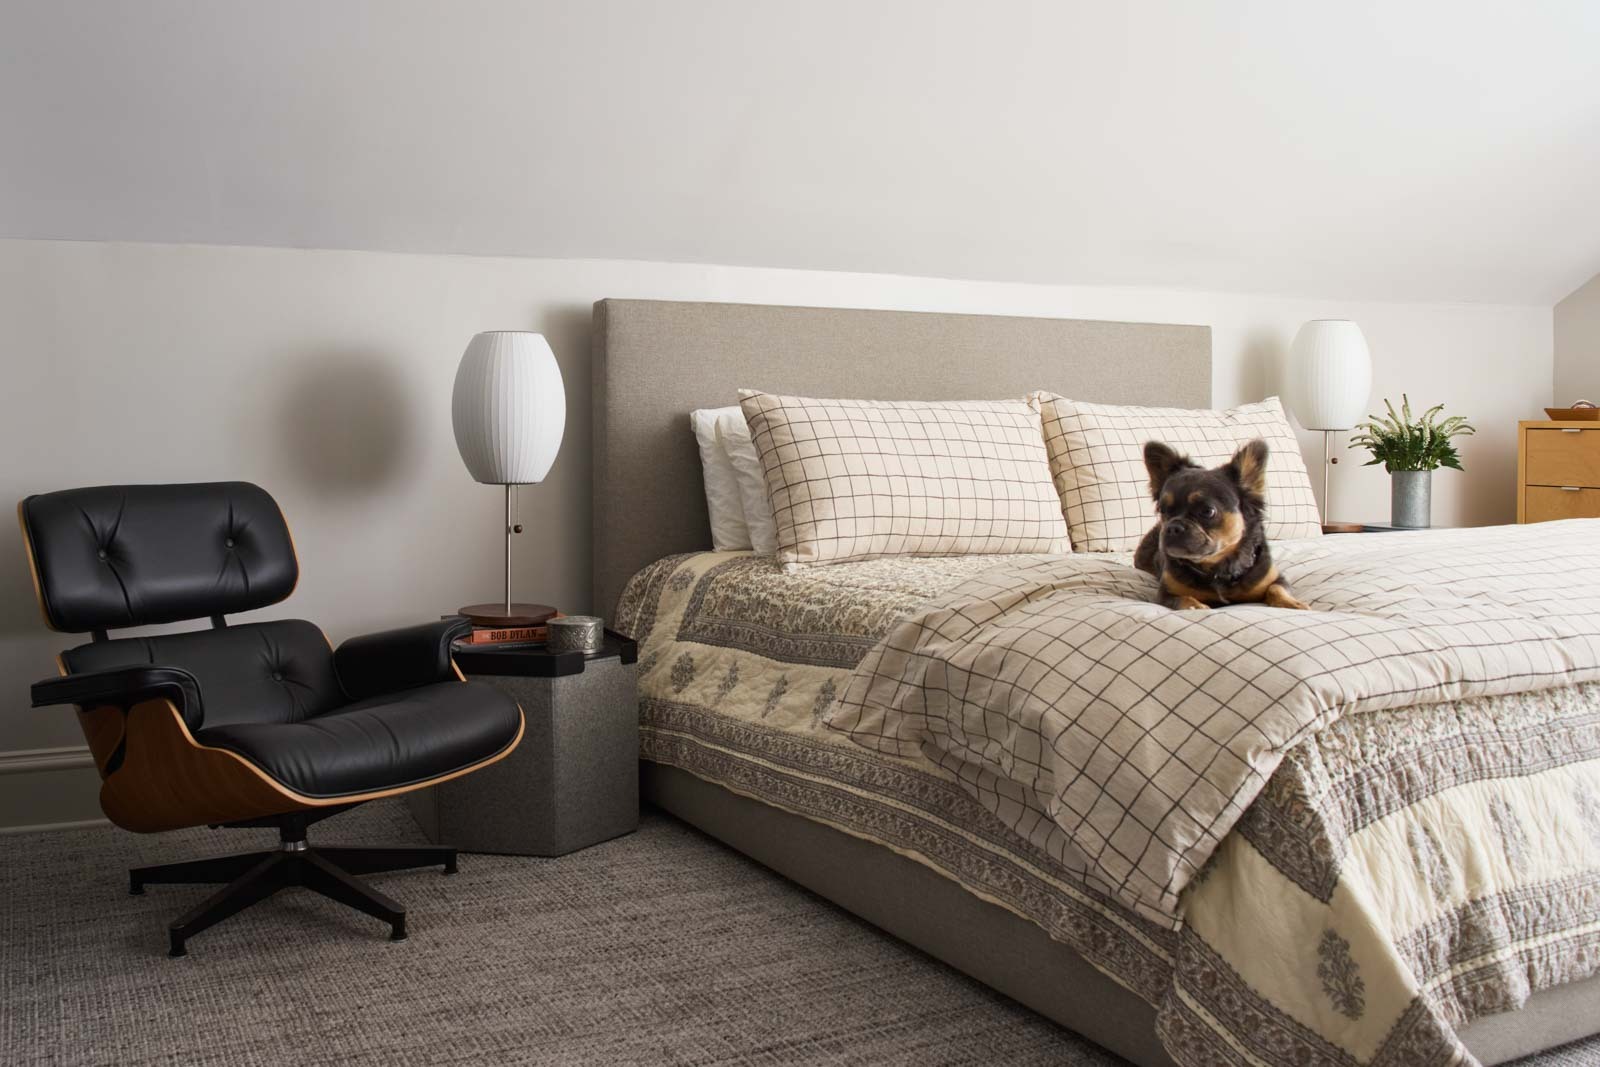
Guest Room #2
- New carpet material by Stanton
- New climatized storage areas
- New designated HVAC system
- New window
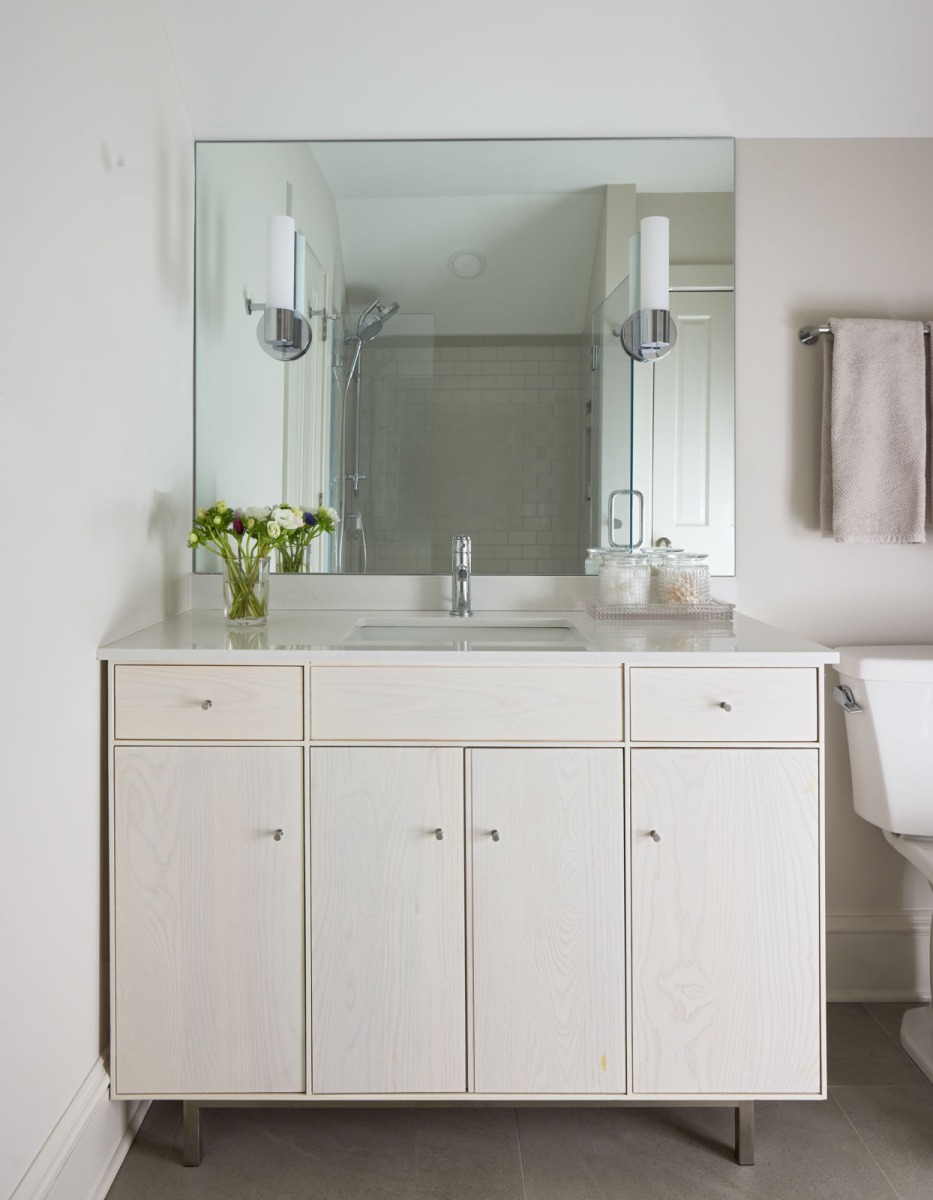
Guest Bath #2
- Floor tiles by Ann Sacks
- Shower tiles by Ann Sacks
- New vanity by Room & Board
- New closet
- New glass shower doors by Dodson
- New Toto toilet
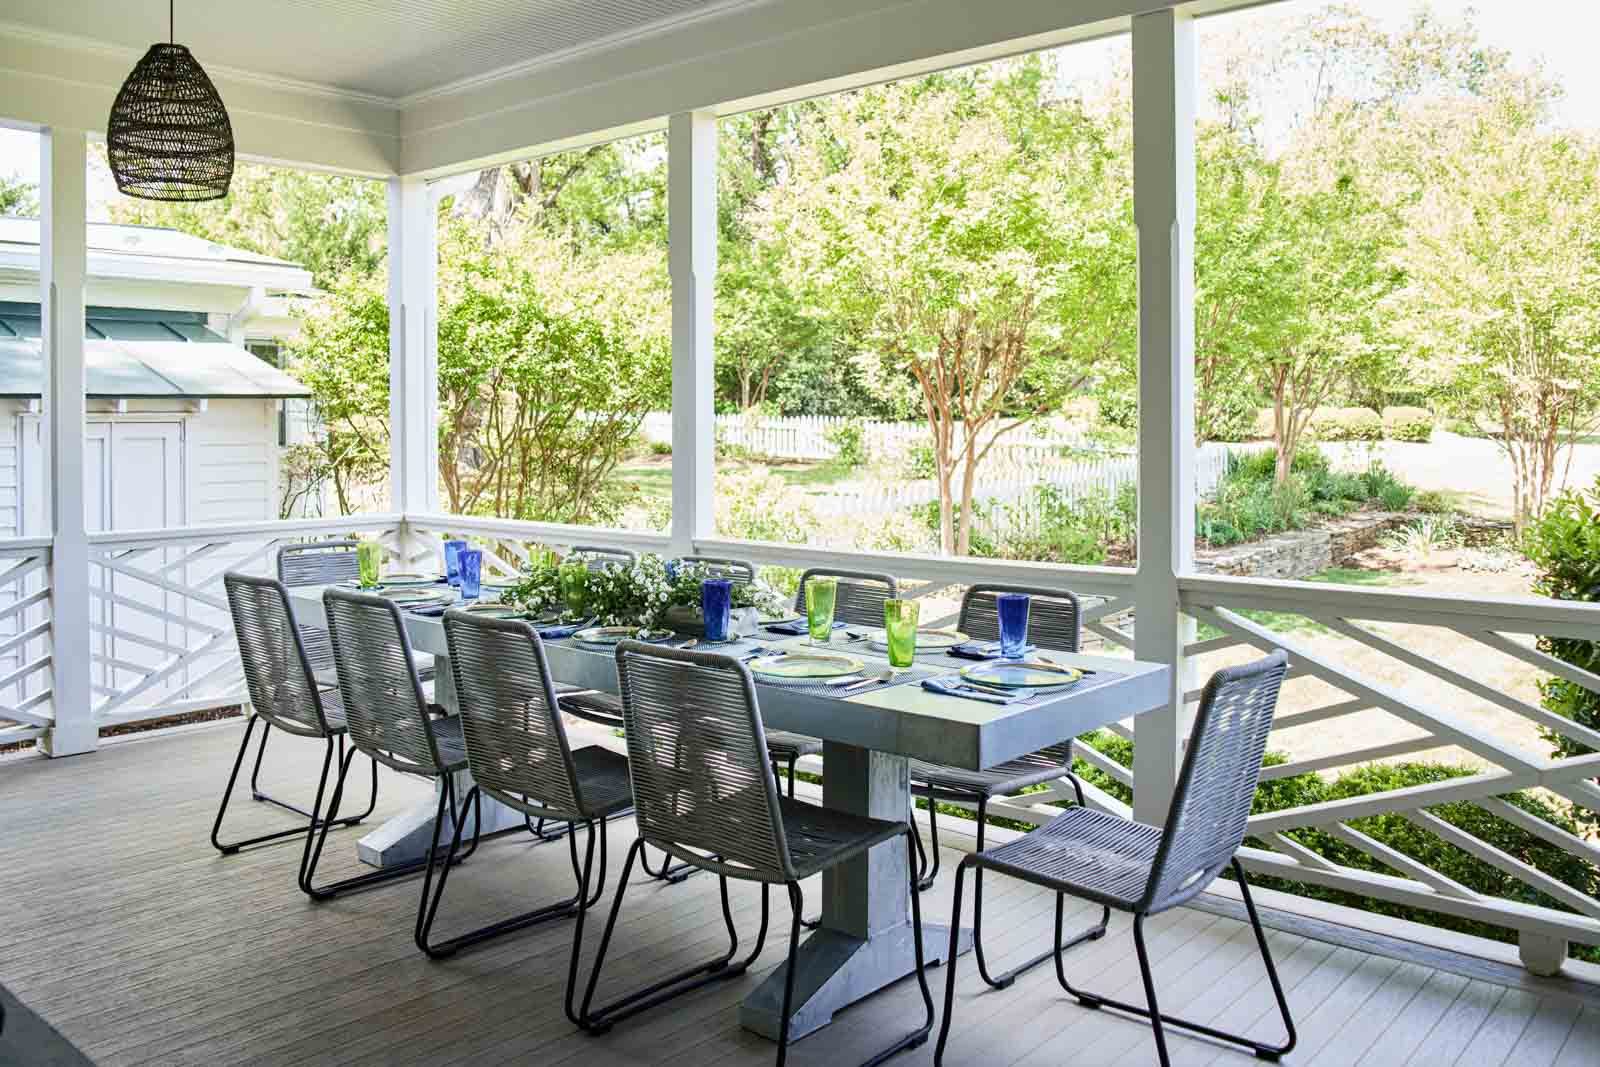
Back Porch
- New Mika Air ceiling fan
- New sconces by Barnlight Electric
- New steps
- Removed fountain